
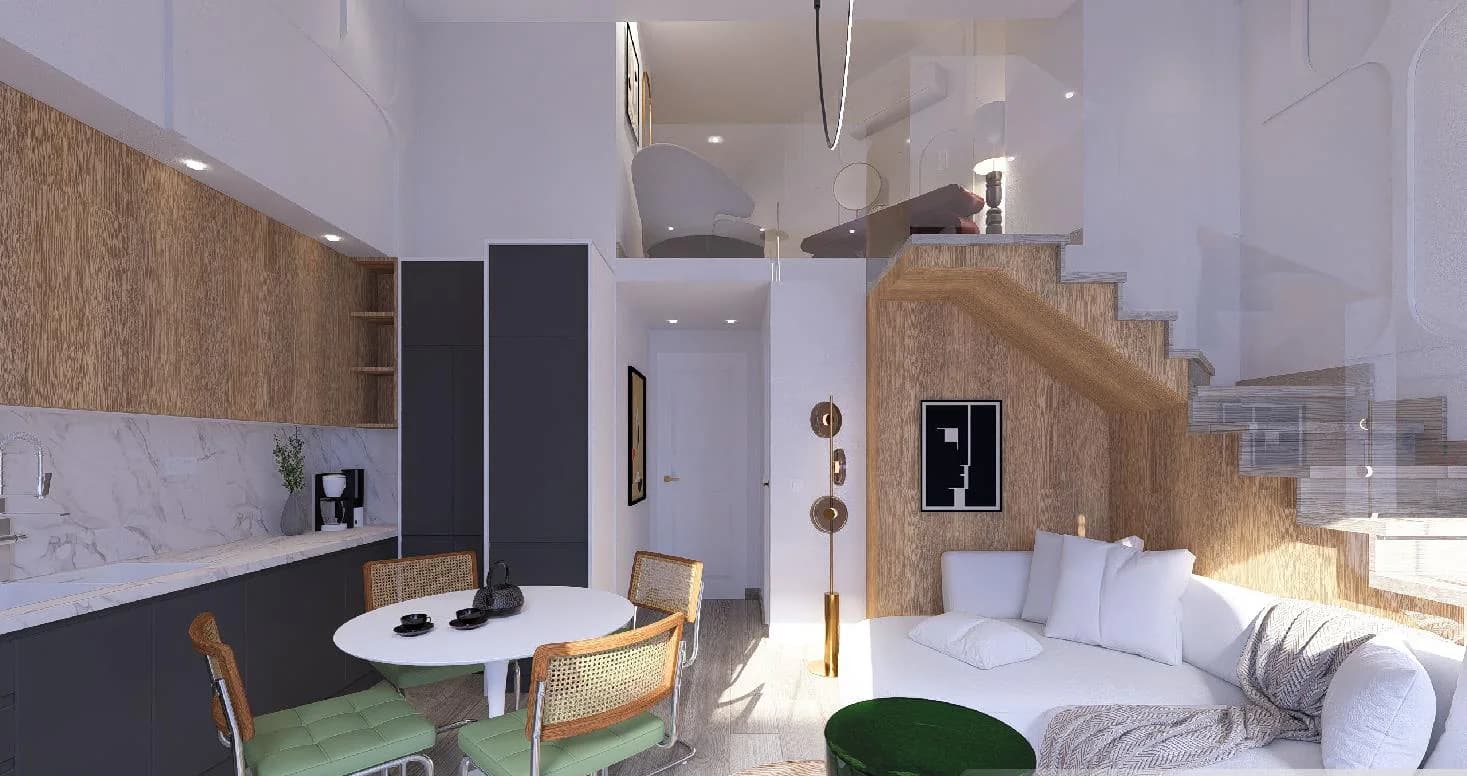
 Design render
Duplex residence — ground floor & mezzanine · IS-2
Apartment IS-2 · Duplex
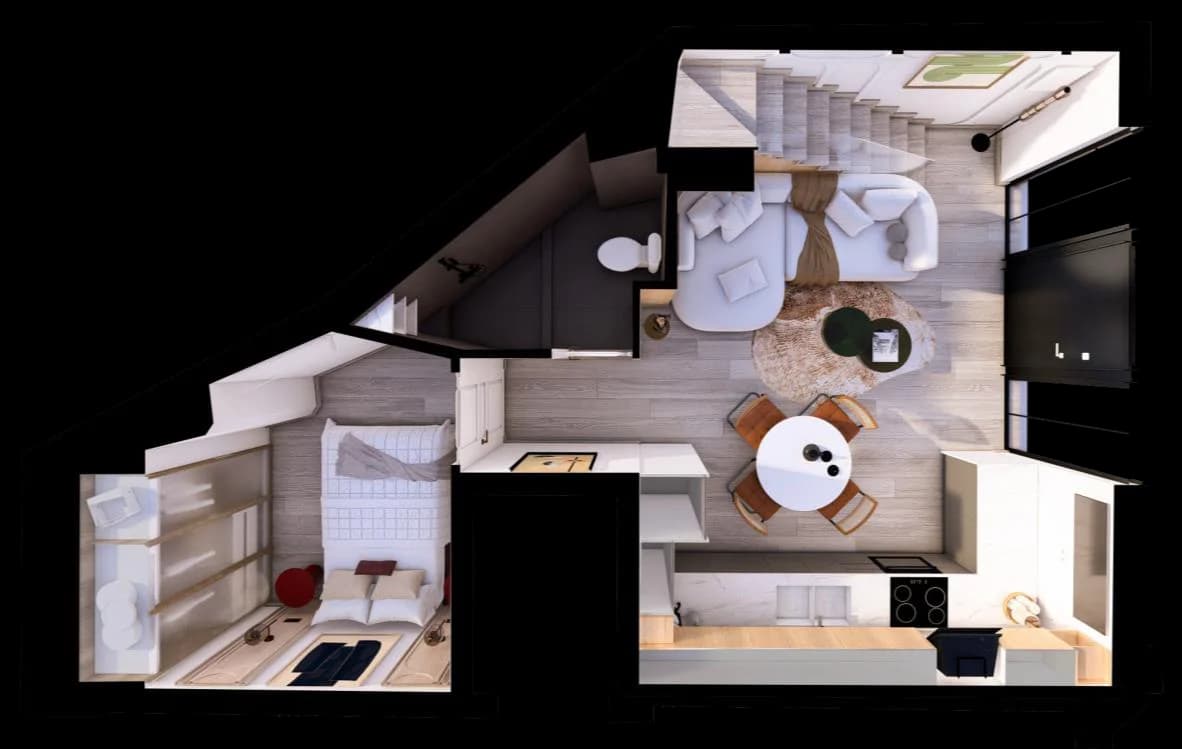
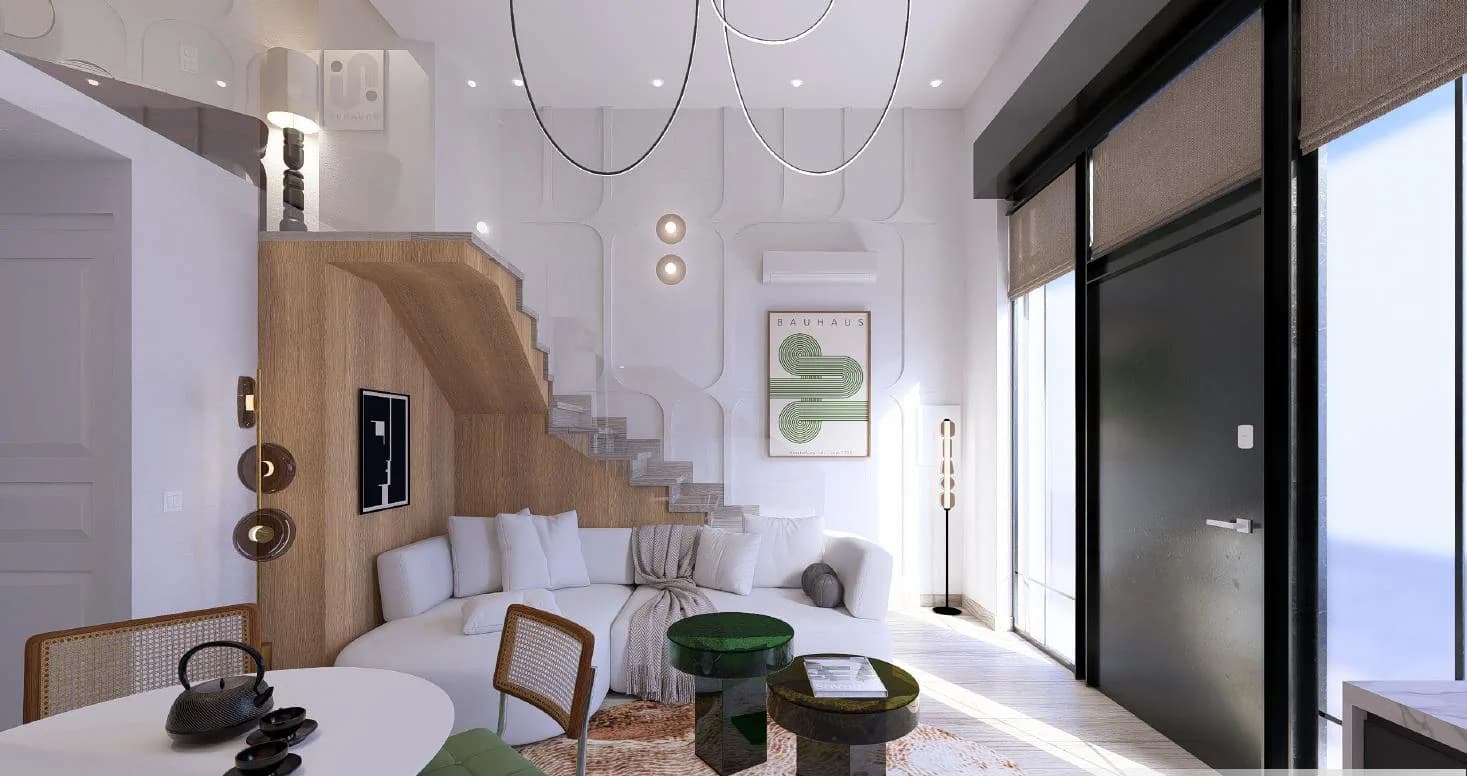
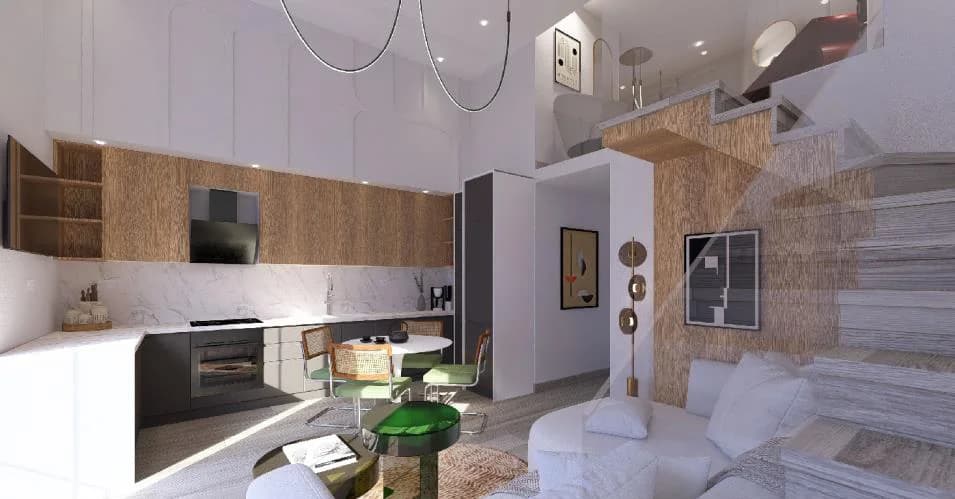
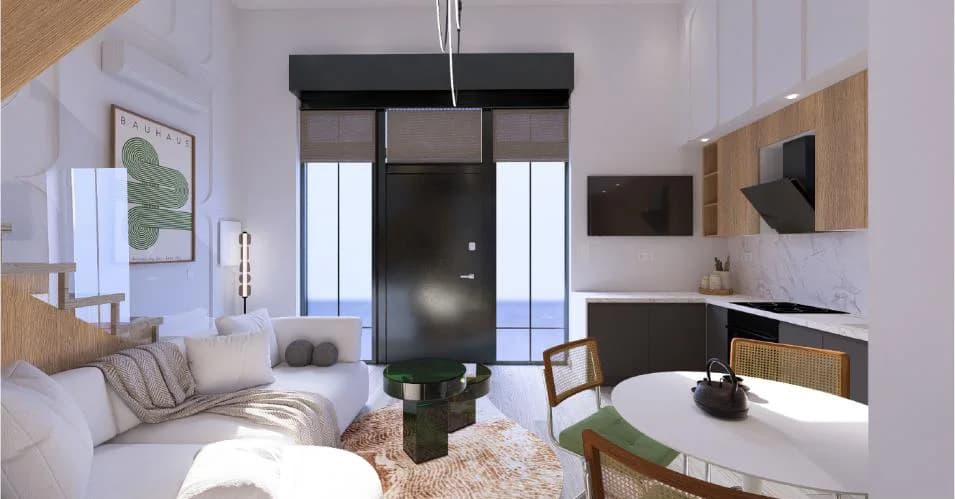
A two-level layout with a more generous living programme and differentiated sleeping zones — a double-height living environment with a visually distinctive internal staircase.
Specification
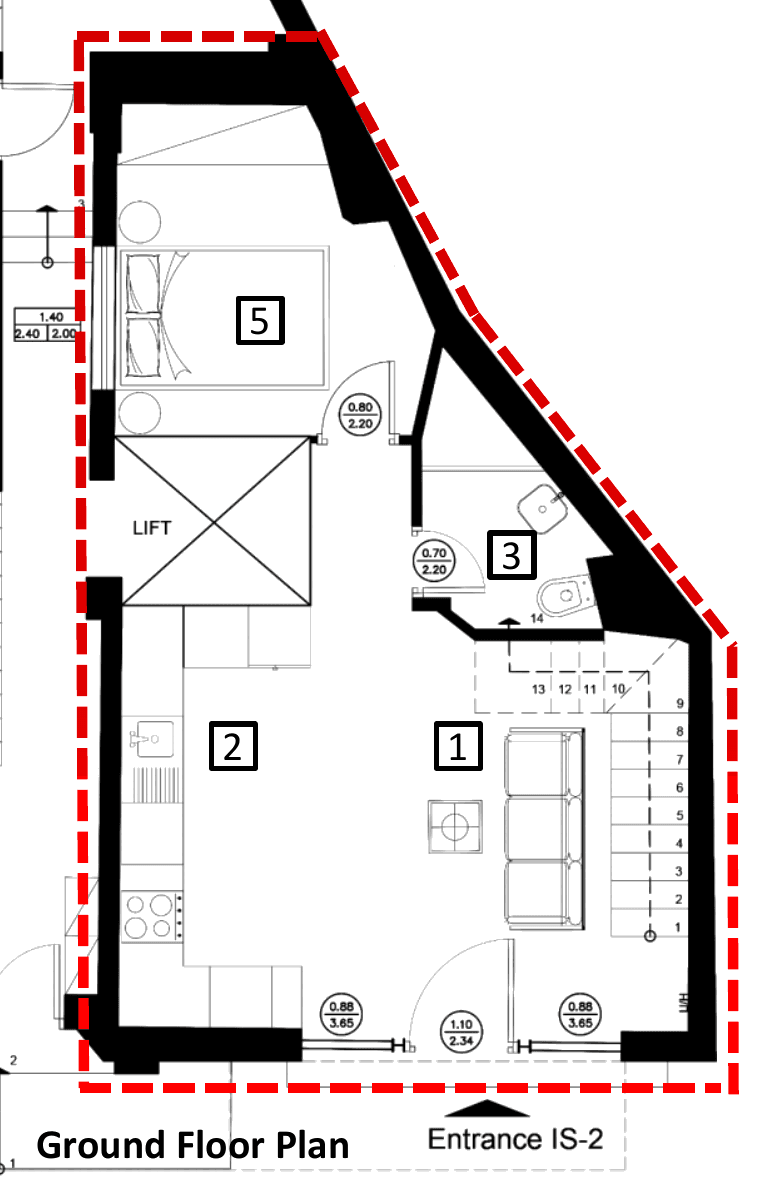
- Ground floor
- 44 sq.m.
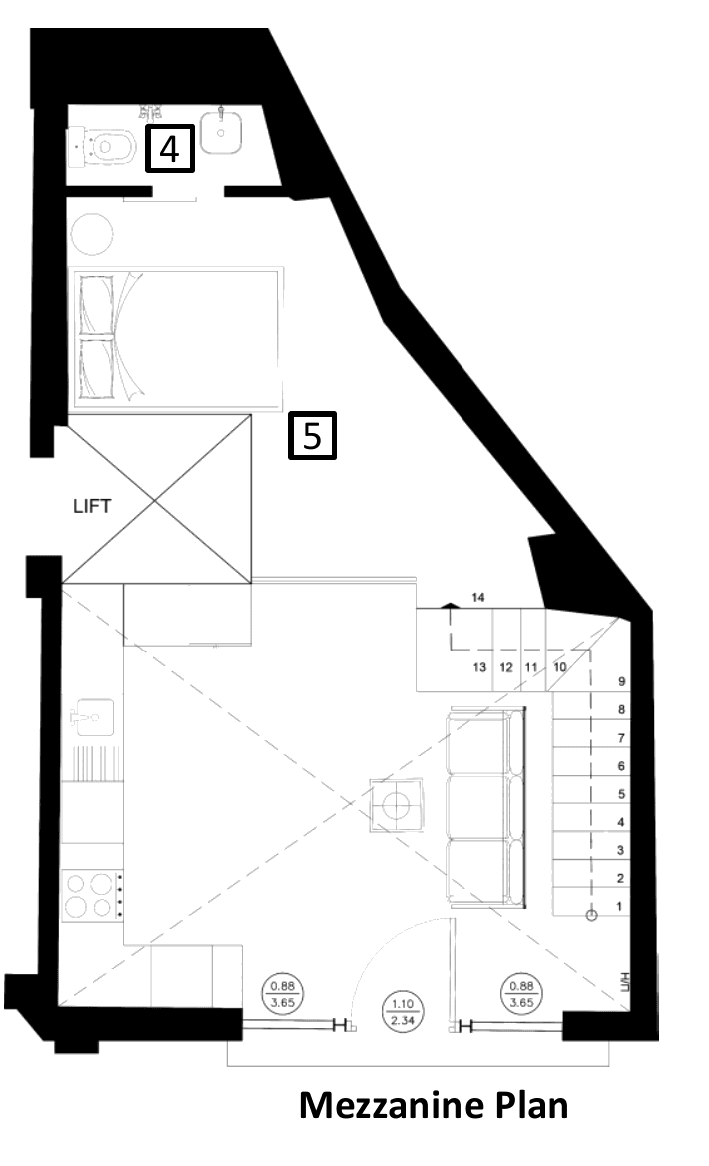
- Mezzanine
- 18 sq.m.
- Total GLA
- 62 sq.m.
- Bedrooms
- 2
- Bathrooms
- 1 bathroom + W.C.
- Entrance
- Individual
- Address
- 70 Charilaou Trikoupi, Exarcheia, Athens, Greece
- Status
- Available · reviewed October 21, 2026
- Completion and handover
- Confirmed in the final commercial offer
- Content updated
- October 19, 2026
- Individual entrance
- 2 bedrooms, 1 bathroom and 1 W.C.
- Two-level layout with mezzanine loft
- Common-area service charges to be confirmed in the final commercial offer
- Furnishing and equipment, where included, as described in the final commercial offer
- Completion status and handover confirmed in the final commercial offer
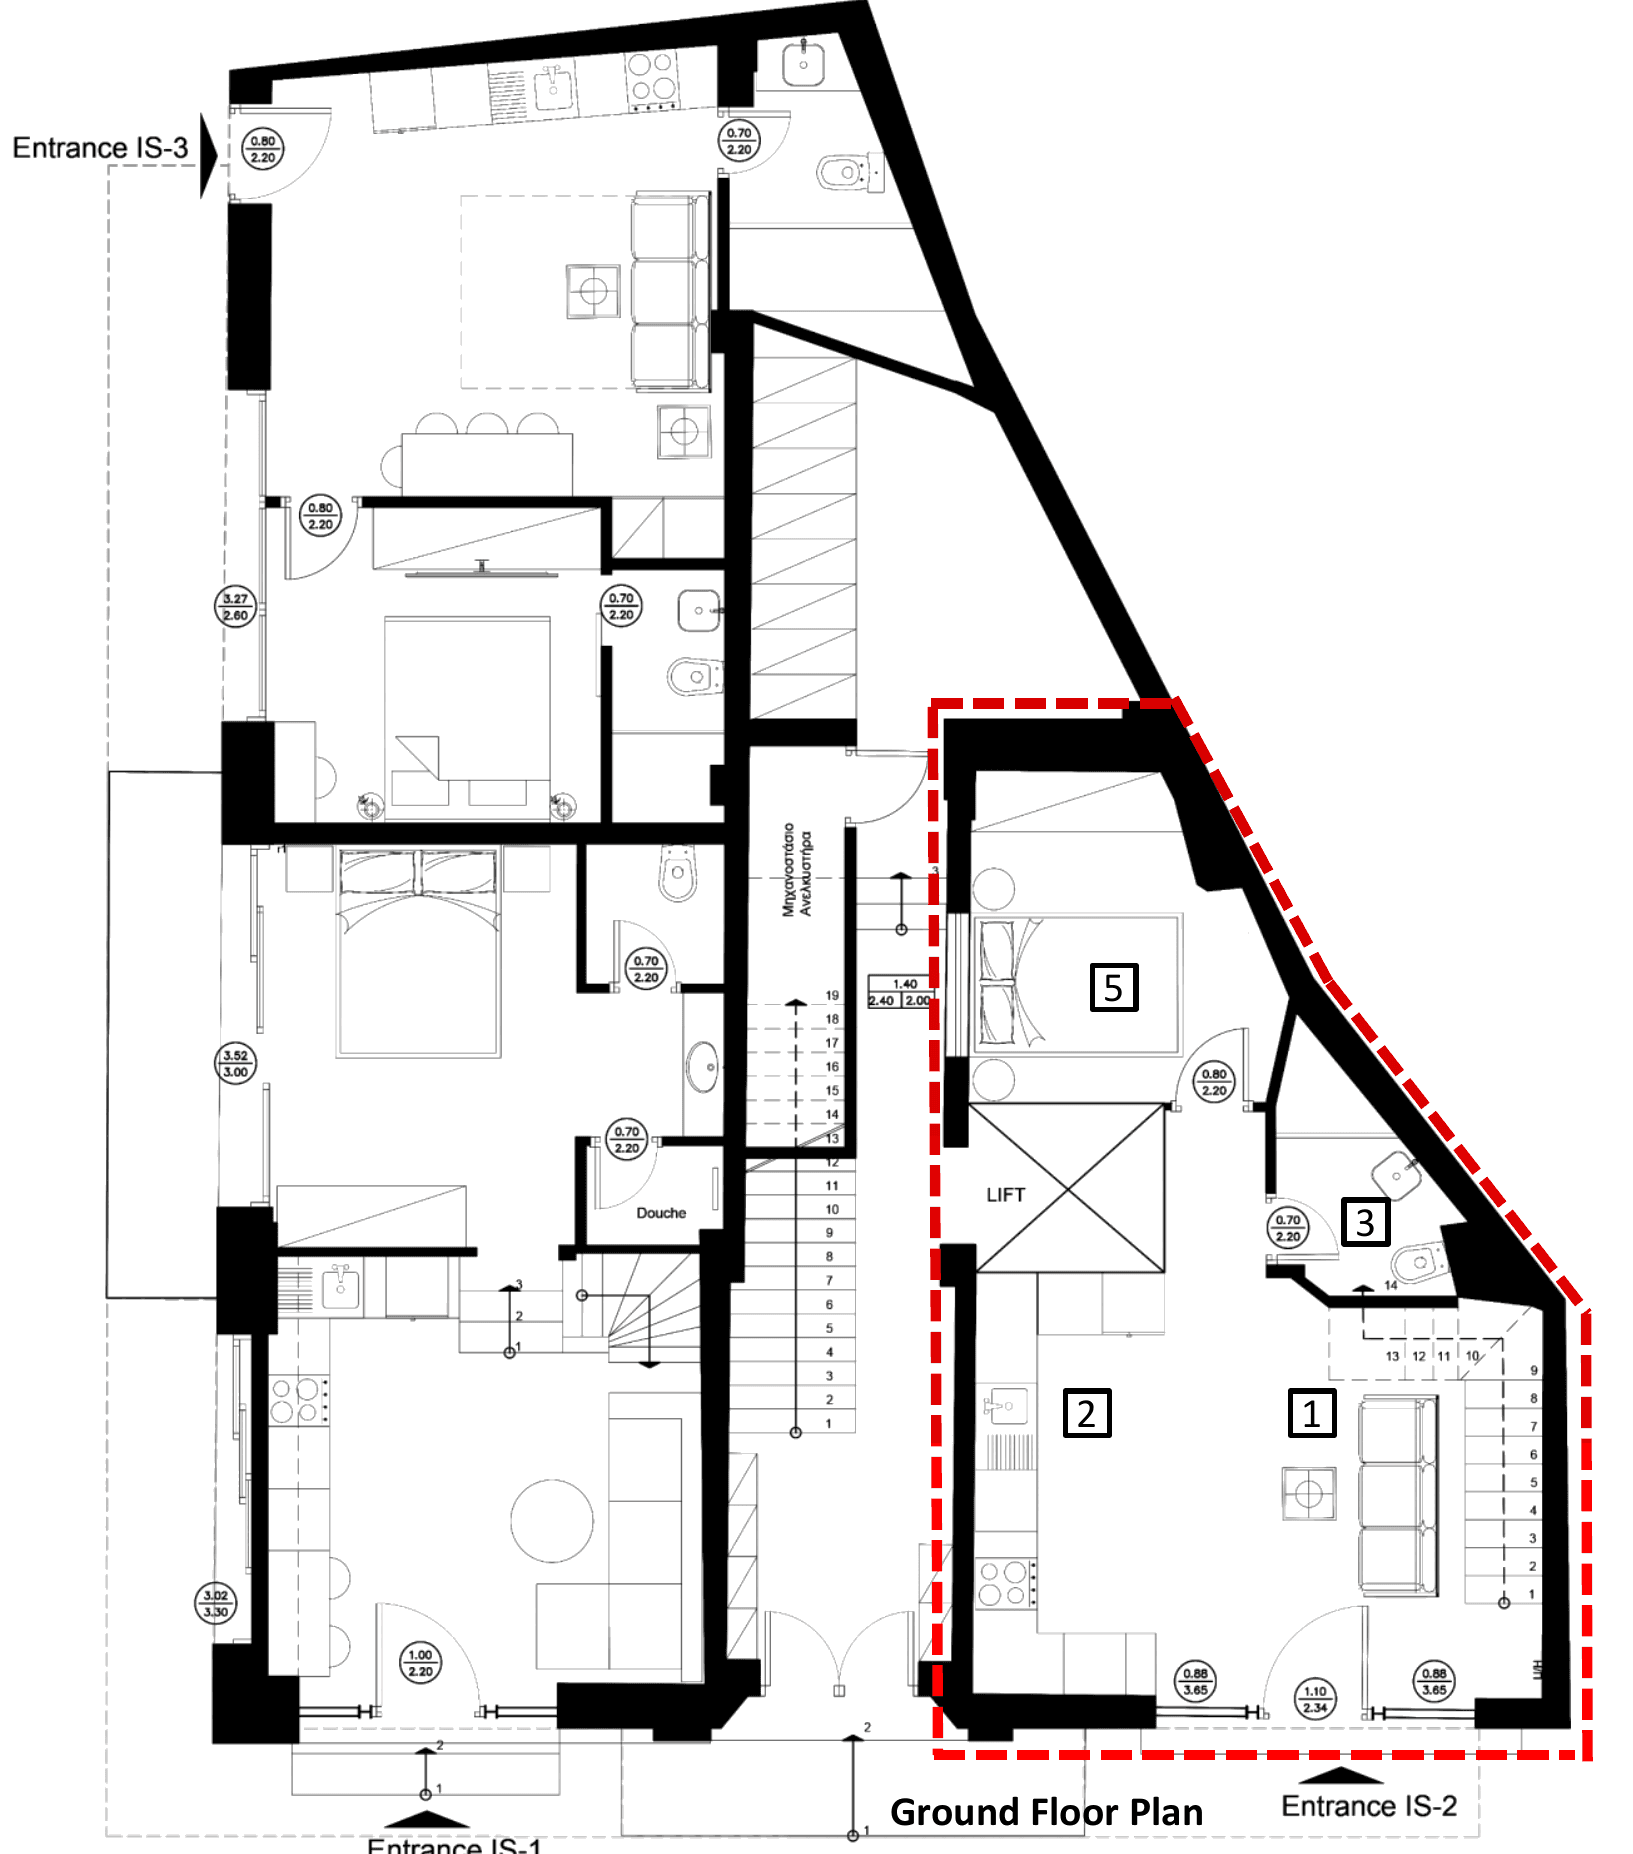
Floor plans
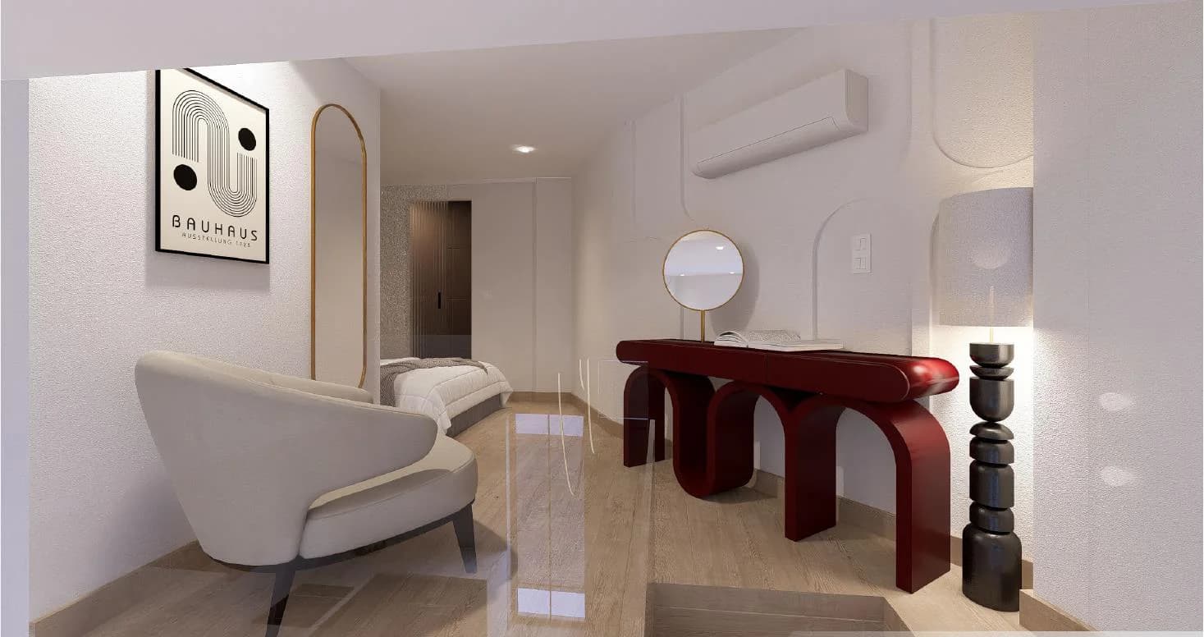
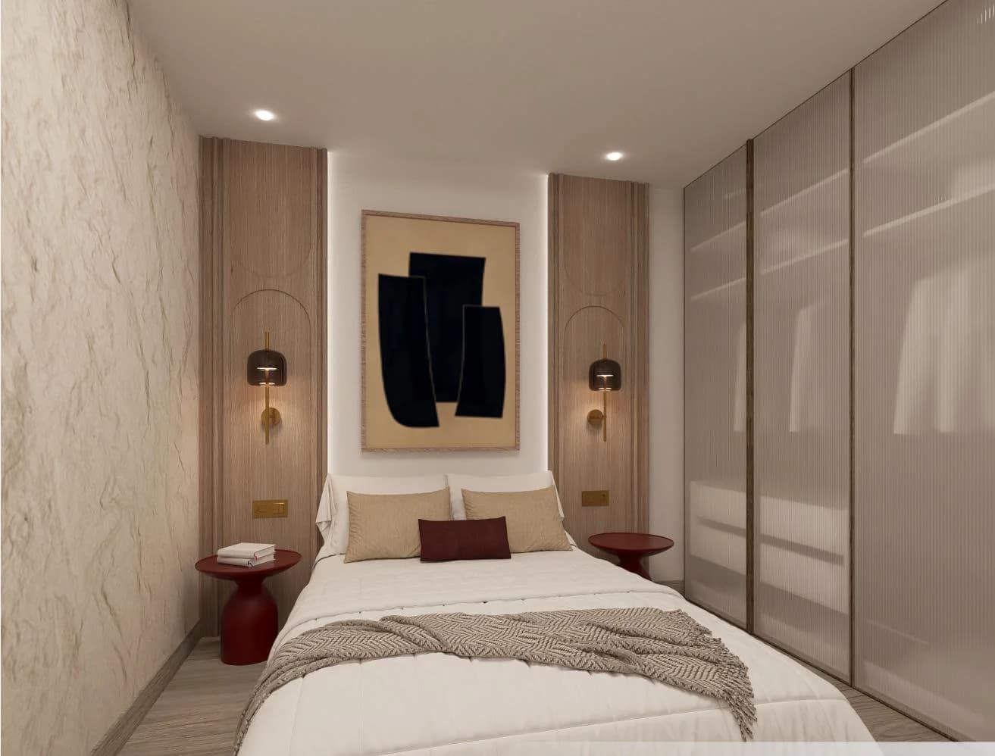
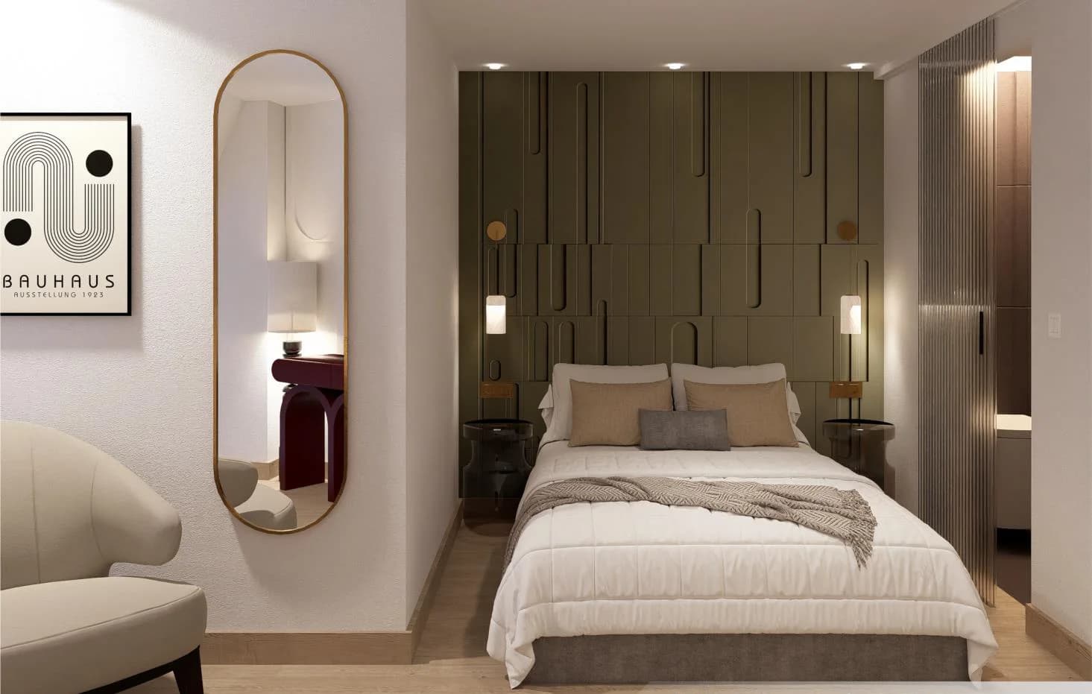
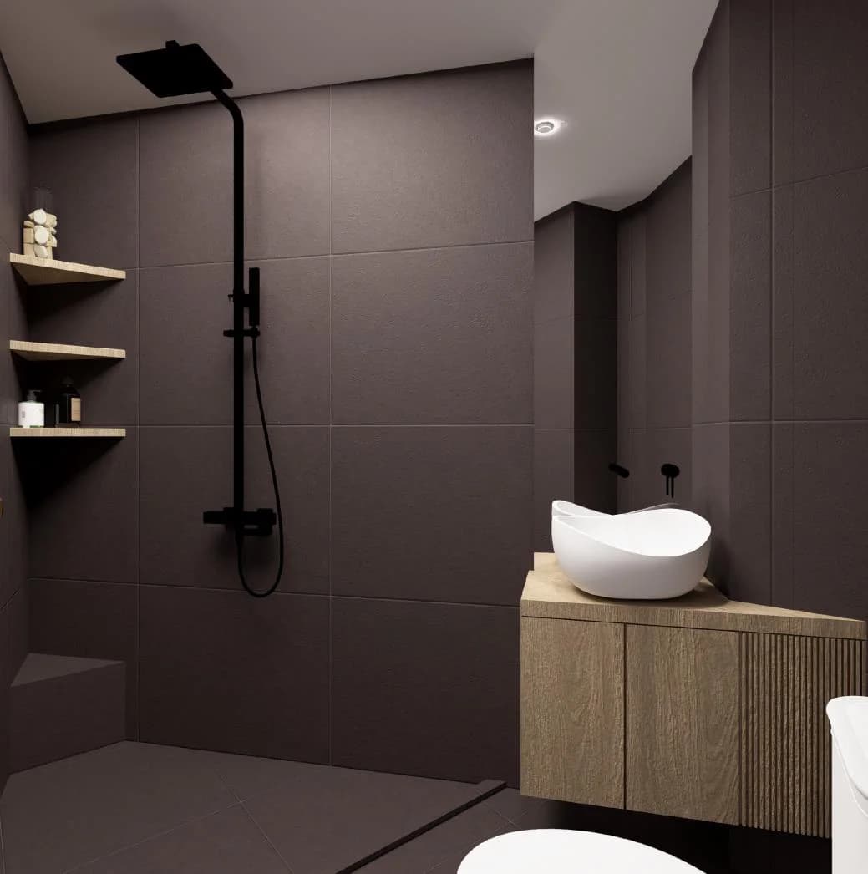
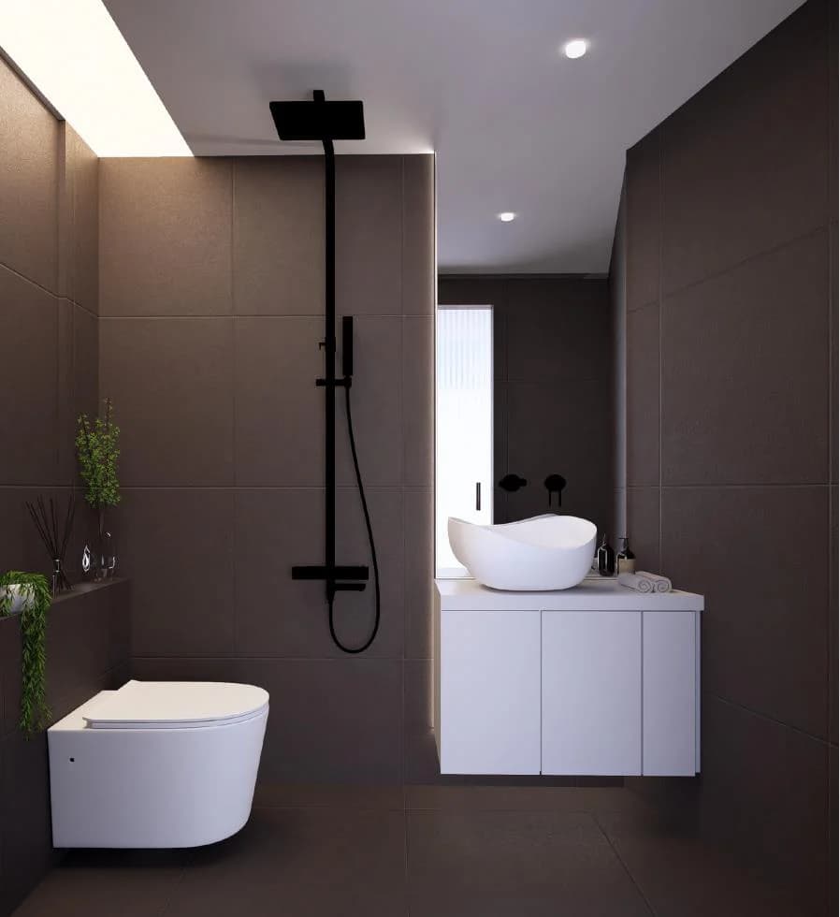
Interiors — design renders
These are design renders of the updated design, not photographs of the finished unit.
Next step
Request pricing and the final commercial offer.